Menu
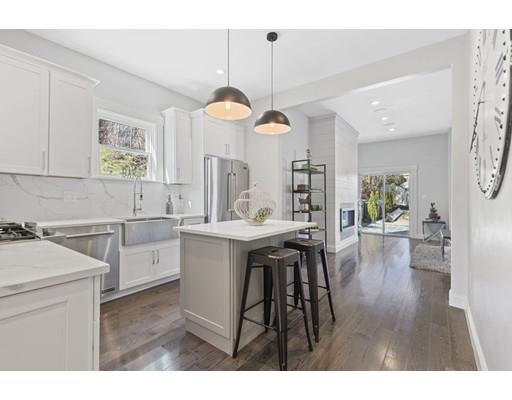
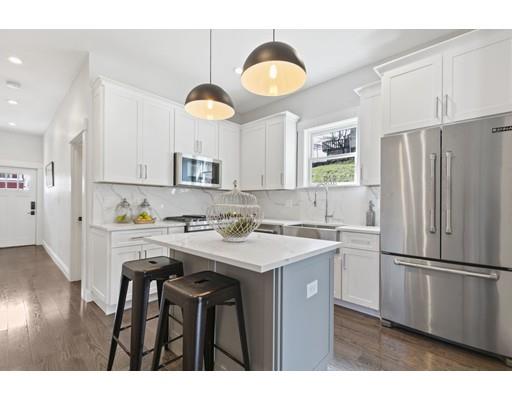
Bright white kitchen with a gray island, two pendant lights, and stainless steel refrigerator.
See all photos
  • Bright white kitchen with a gray island, two pendant lights, and stainless steel refrigerator.
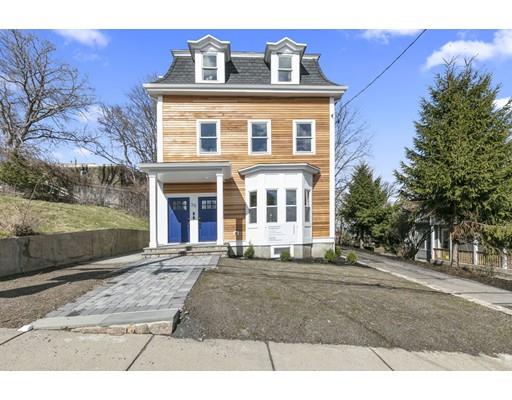
  • Wood-sided home with two dormers, a blue entry door, and a white bay window.
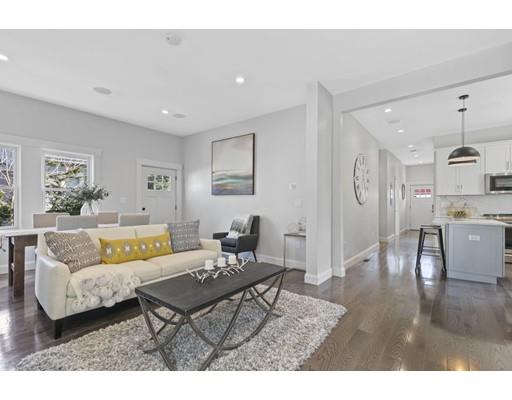
  • Bright white kitchen with a large island, pendant lights, and dark wood floors opening to a living area.
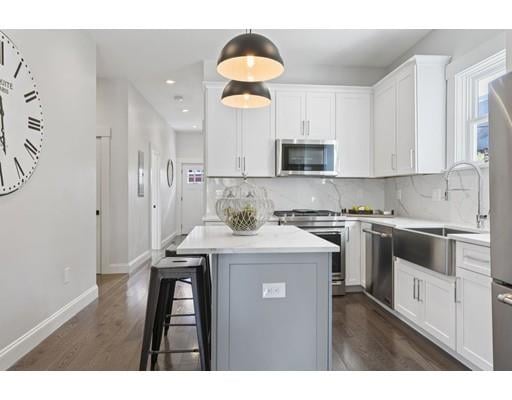
  • Bright white kitchen with a gray island, stainless-steel appliances, and pendant lights.
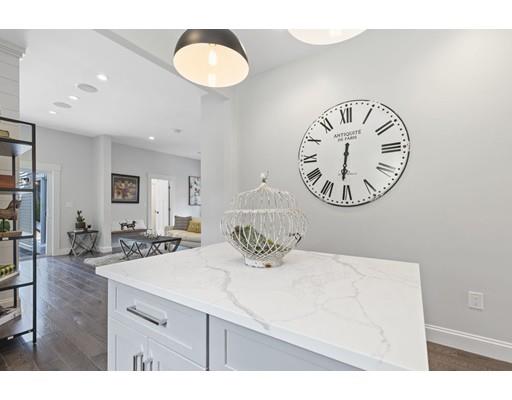
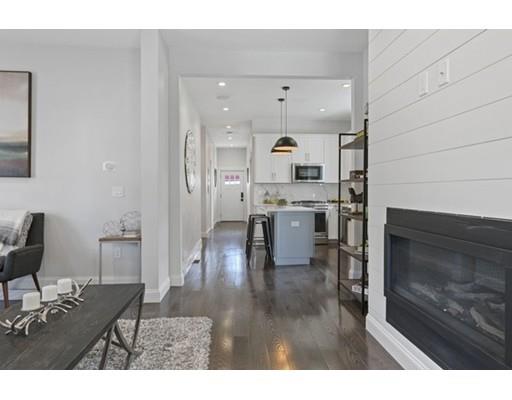
  • Kitchen with a white island beneath an oversized Roman numeral clock, opening to a furnished living area.
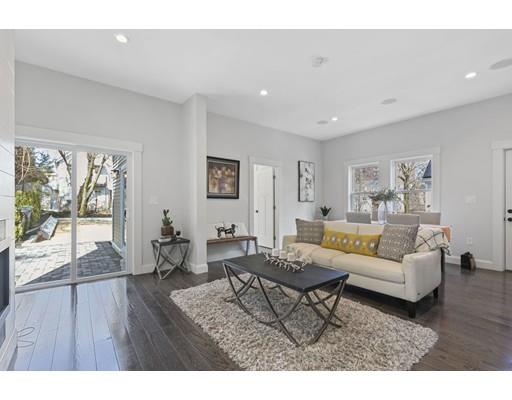
  • Staged living room with a cream sofa, dark hardwood floors, and sliding doors to a patio.
  • Staged living room with a cream sofa and black coffee table beside an open kitchen.
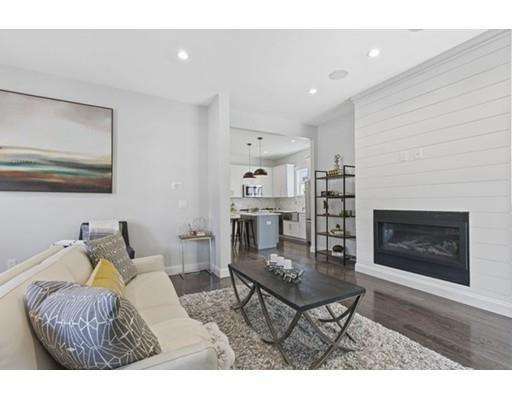
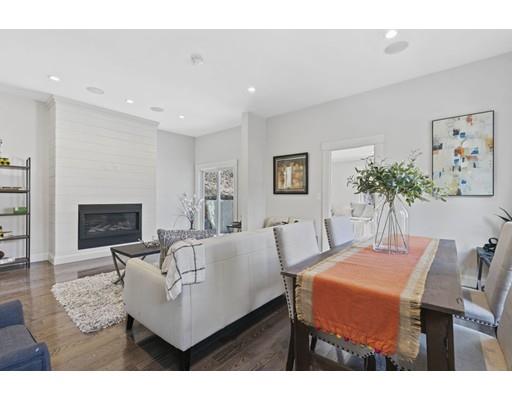
  • Living room with a white sofa, dark coffee table, and fireplace on a paneled wall.
  • Open-plan living room and kitchen with dark hardwood floors and a white shiplap fireplace wall.
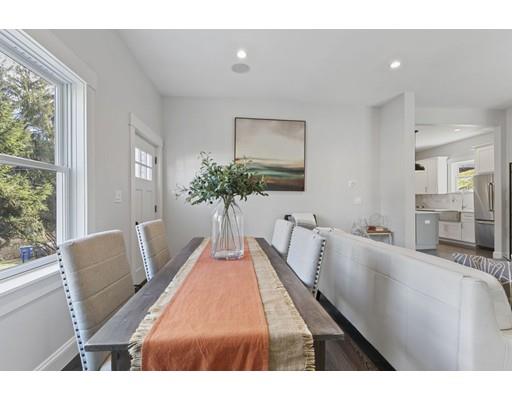
  • Dining room with a long wood table, rust-colored runner, and kitchen visible beyond.
  • Open-plan living and dining room with a white fireplace wall and orange table runner.
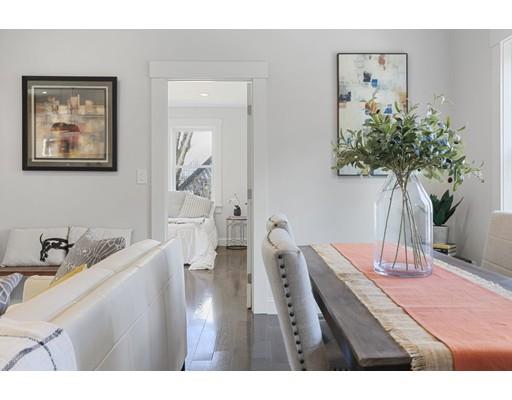
  • Living and dining area with a dark wood table, pale sofa, and bedroom visible through the doorway.
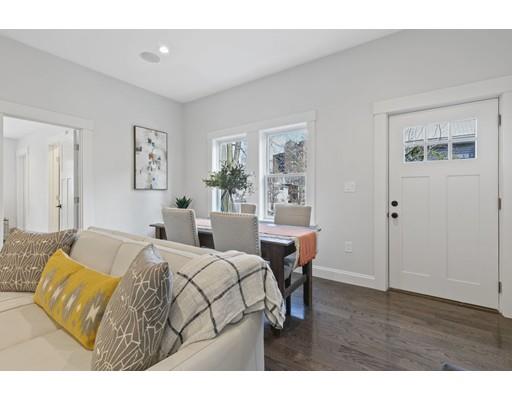
  • Living room with a dining table beside two windows and a white entry door.
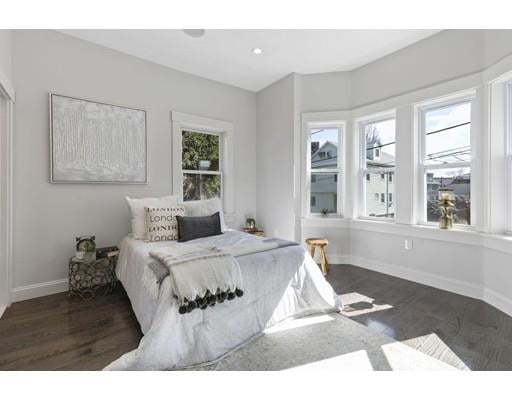
  • Bright staged bedroom with a white bed, dark hardwood floors, and wide bay windows.
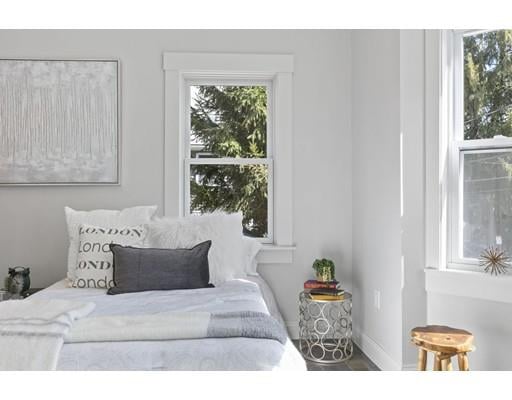
  • Bright bedroom with a white bed, gray pillows, framed art, and windows overlooking trees.
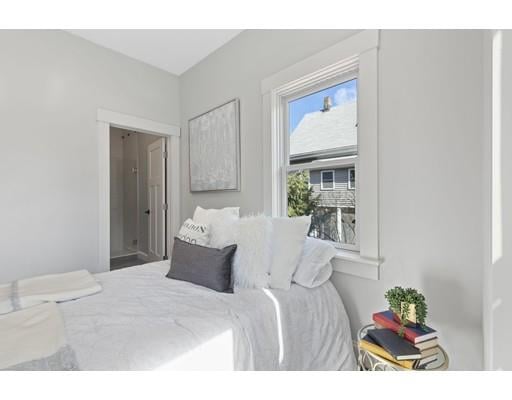
  • Bedroom with a white bed, gray accent pillow, and window overlooking neighboring homes.
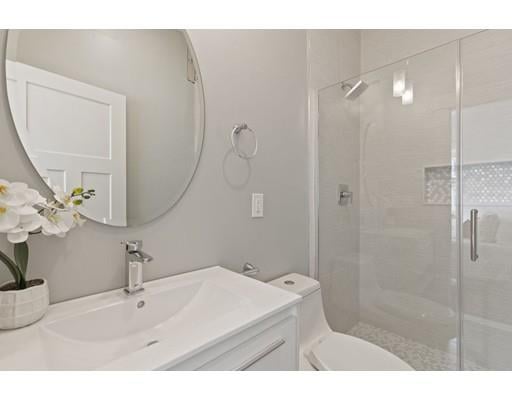
  • Bathroom with a white vanity, large round mirror, and glass-enclosed tiled shower.
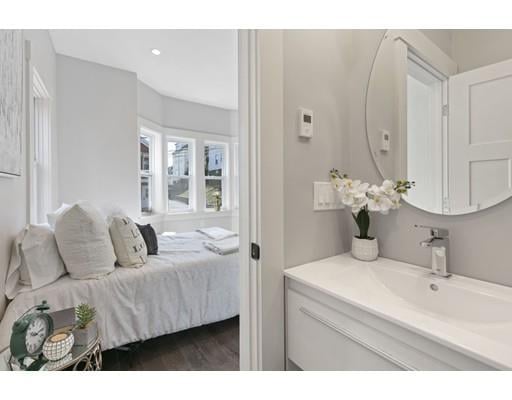
  • Bathroom vanity and round mirror beside a bedroom with bay windows.
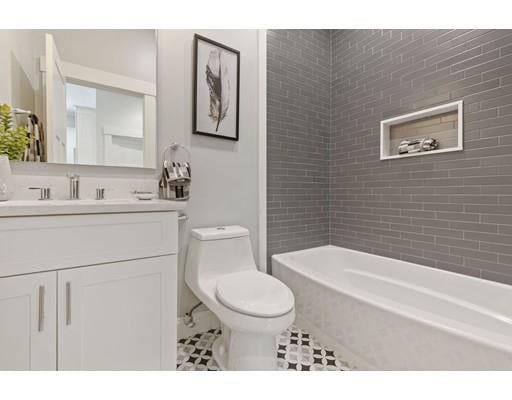
  • Bathroom with gray subway tile, a white bathtub and vanity, and patterned black-and-white flooring.
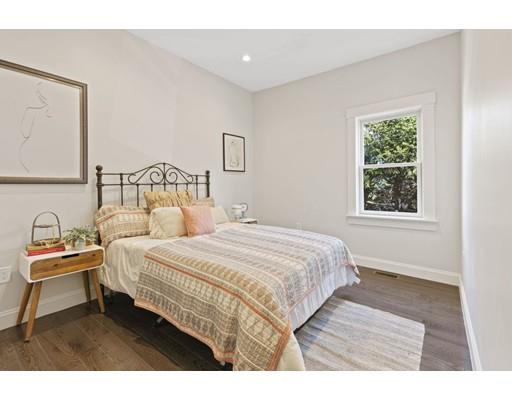
  • Staged bedroom with a patterned bedspread, metal bed frame, and window overlooking greenery.
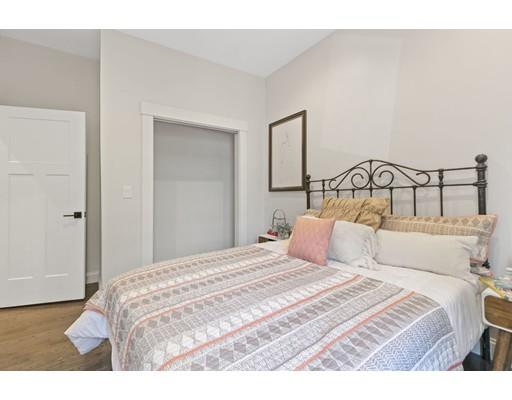
  • Bedroom with a black wrought-iron headboard, layered pillows, and a patterned quilt.
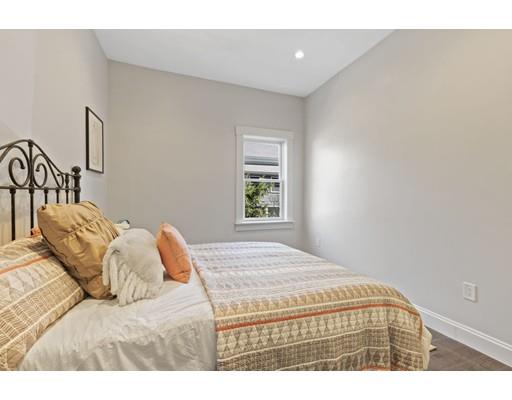
  • Bedroom with patterned bedding, a black metal headboard, and a window overlooking greenery.
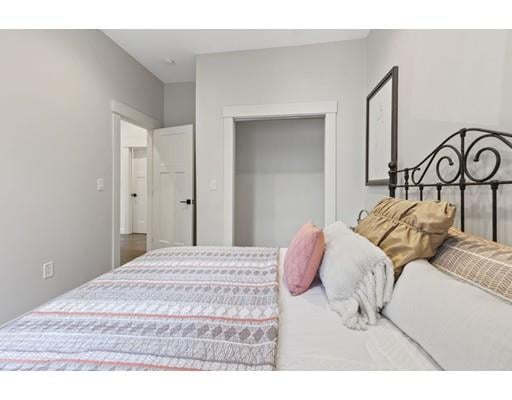
  • Bedroom with a patterned bedspread, layered pillows, and an ornate black metal headboard.
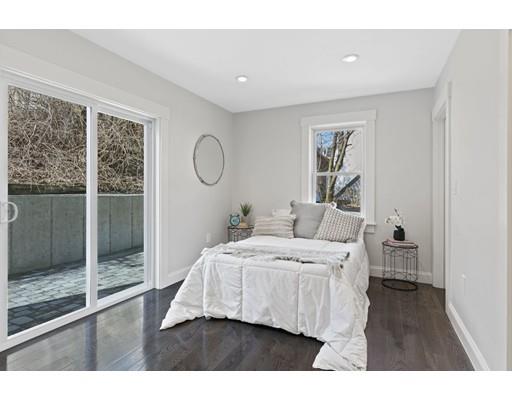
  • Staged bedroom with a white bed, dark hardwood floors, and sliding glass doors to a patio.
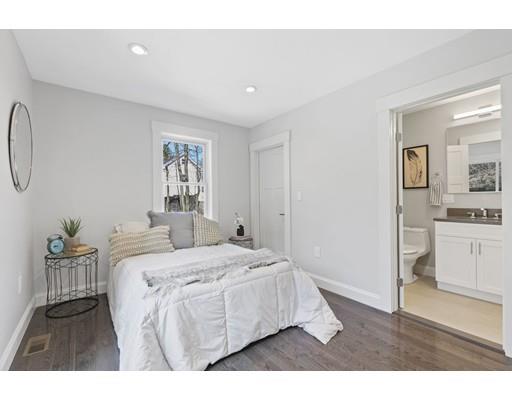
  • Staged bedroom with a white bed, dark wood floors, and an adjoining bathroom.
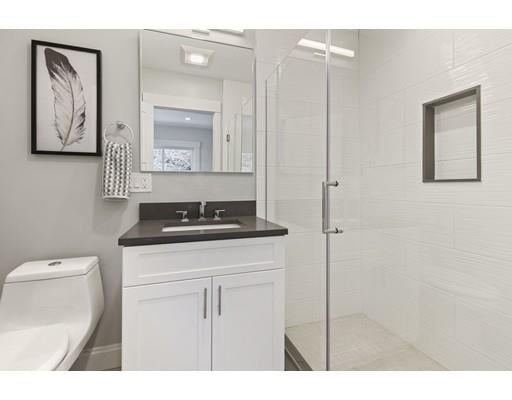
  • Bathroom with a white vanity and a glass-enclosed, white-tiled shower.
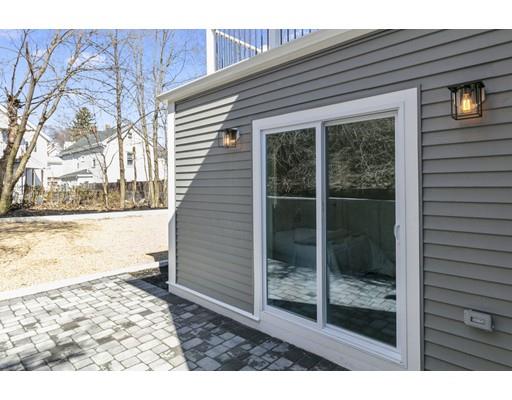
  • Stone patio beside a gray-sided home, with sliding glass doors and exterior lights.
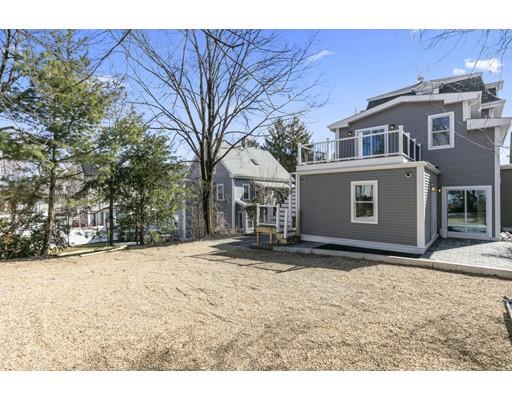
  • Gray multi-level home with a raised deck and patio beside a broad bare yard.
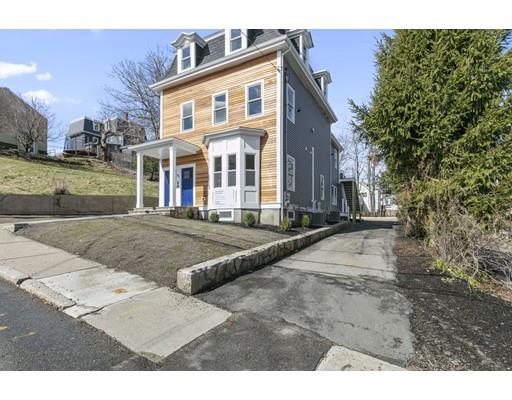
  • Yellow-and-gray multi-story home with a front porch and driveway beside it.

$829,900

35 Hamlet St - Unit: 1

35 Hamlet St - Unit: 1
Mike Cohen

Mike Cohen

Mobile #: 617.852.1160

Email: [email protected]

35 Hamlet St - Unit: 1
$829,900 | 35 Hamlet St - Unit: 1, Somerville, MA 02143

VACANT AND EASY TO SHOW, OR CHECK OUT THE VIRTUAL TOUR. Welcome to the Hamlet, a thoughtfully restored Mansard at the foot of Prospect Hill. This 1st floor unit condominium is expertly designed with no wasted space all on one level. Highlights include an incredible kitchen with calacatta roma quartz counters and backsplash; a large living and dining room with a gas fireplace; a private patio area; three bedrooms; three luxurious bathrooms, including two master bathrooms; pre-finished red oak floors throughout; high ceilings; high efficiency HVAC/Central Air system; smart home technology; 2 car parking. Located right down the street from Prospect Hill Park, Union Square and the Green Line Extension. Get ready to be wowed.

  • Sold

    Status
  • 3

    Bedrooms
  • 3

    Bath
  • 1,328 Sq.Ft.

    Living Area
  • 1900

    Year Built

Work With Mike

Mike embodies a rare combination of scrappy determination and refined confidence. Known for his personable nature and self-deprecating sense of humor, he is able to genuinely connect with people.

Let's Connect