Menu
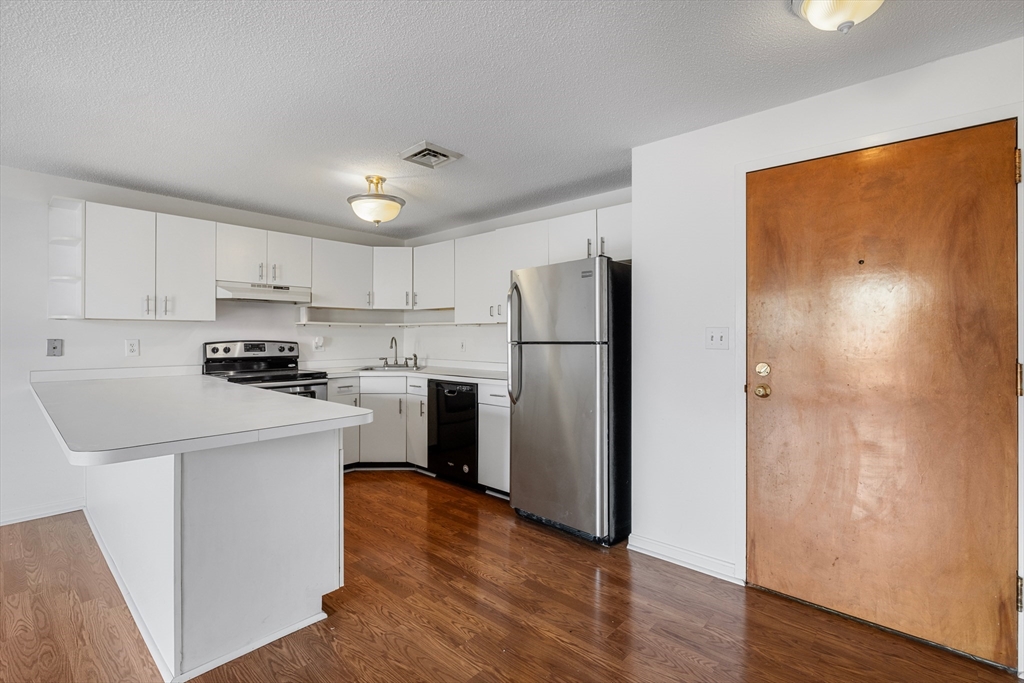
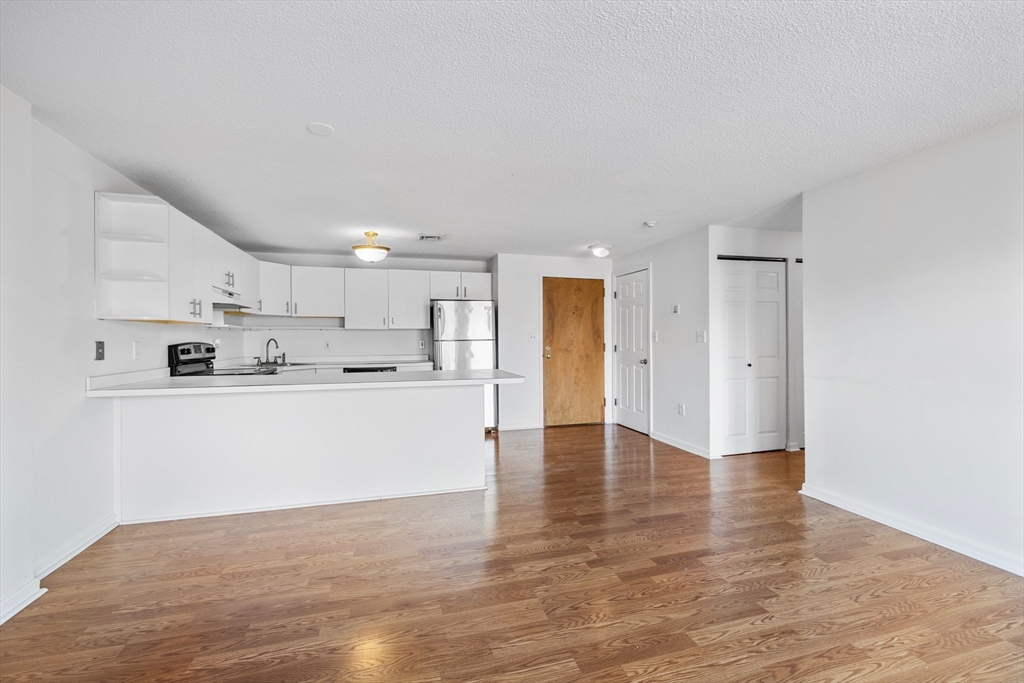
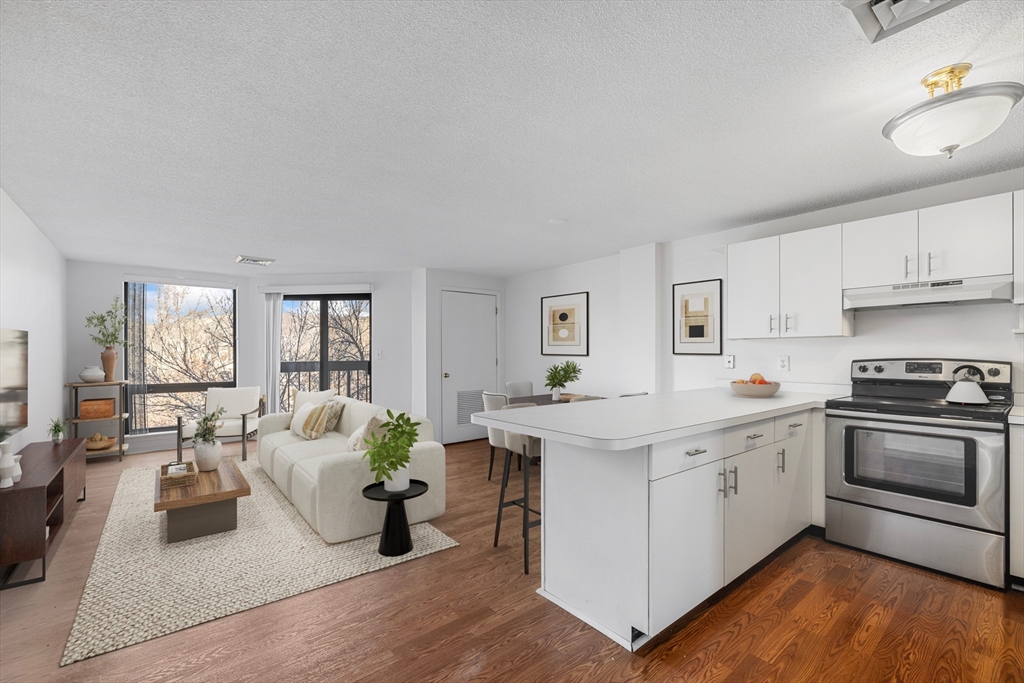
Open-plan kitchen and living room with a white peninsula, stainless steel range, and large windows.
See all photos
  • Open-plan kitchen and living room with a white peninsula, stainless steel range, and large windows.
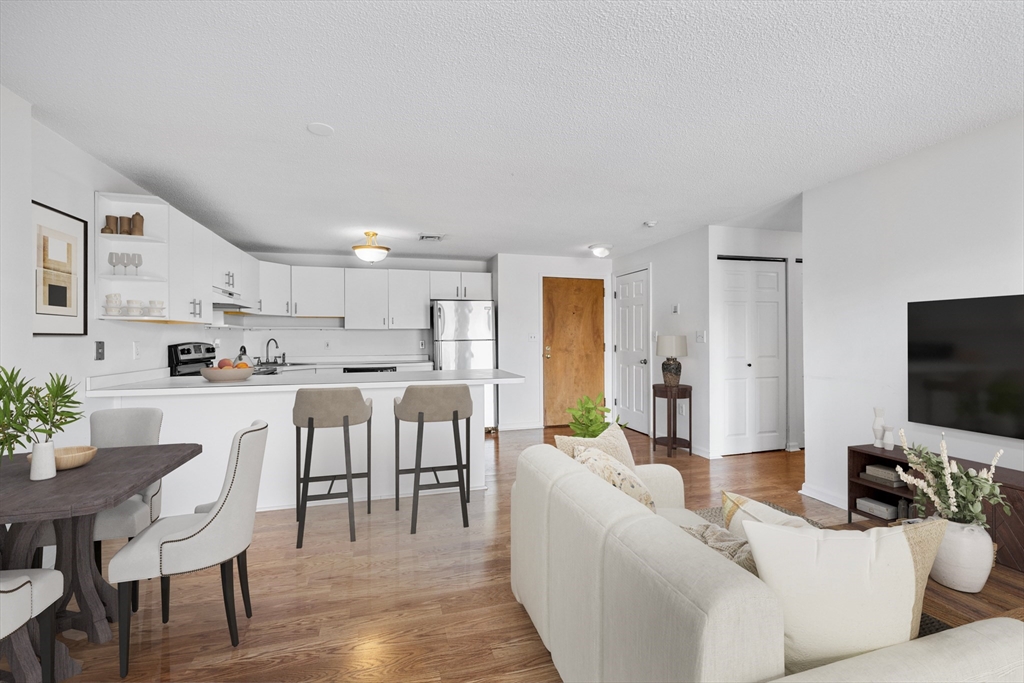
  • Open-plan condo kitchen and living area with breakfast bar, dining table, and white sectional.
  • Kitchen with white cabinets, stainless steel appliances, a peninsula, and warm wood flooring.
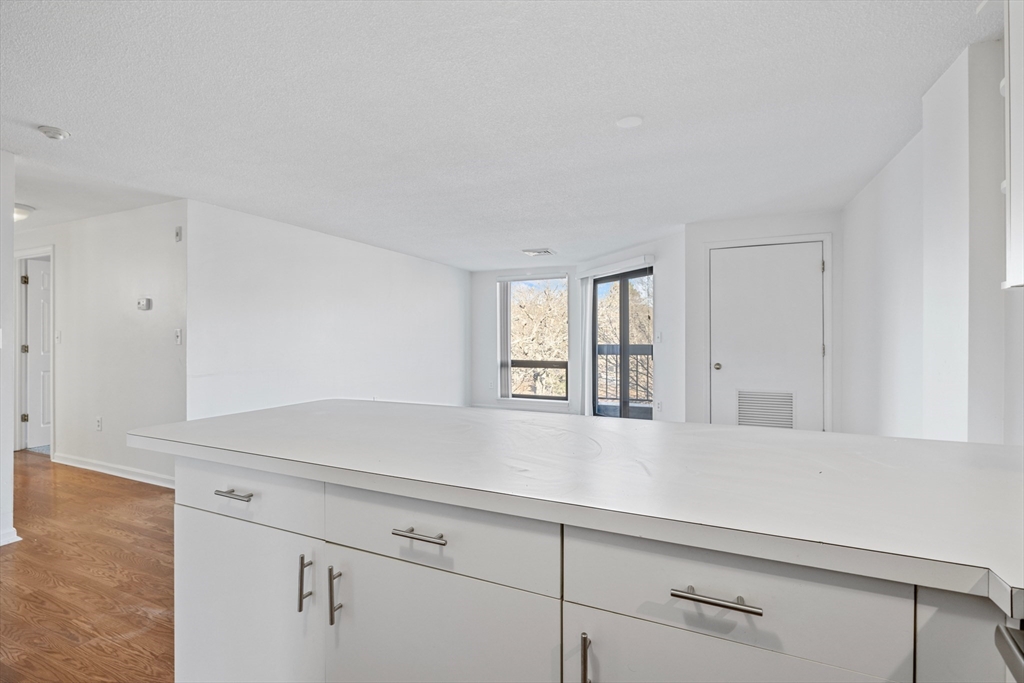
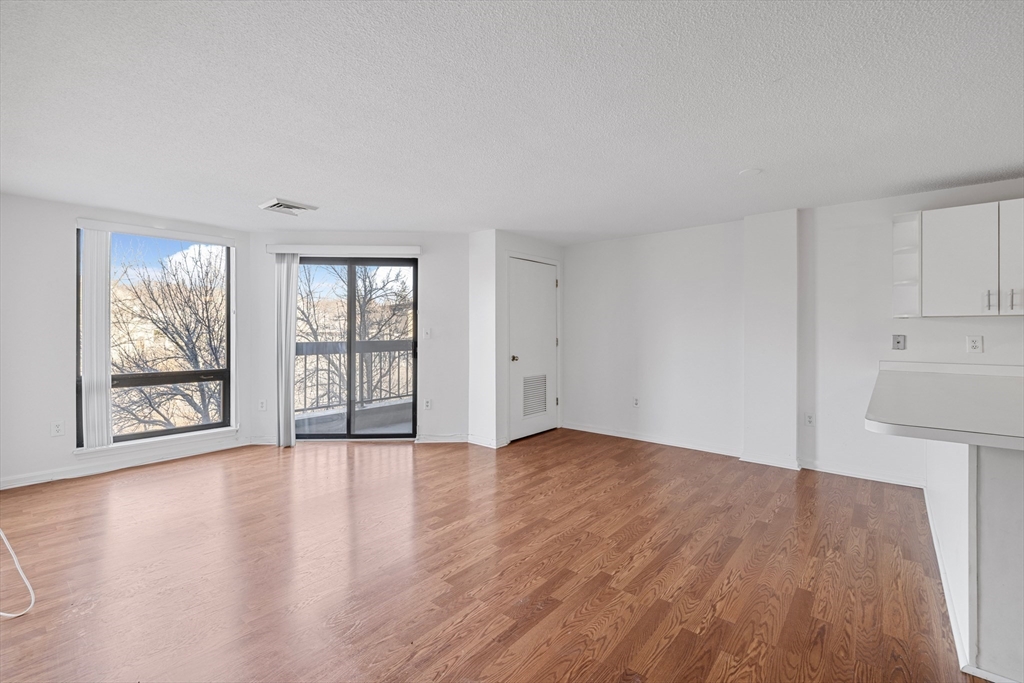
  • White kitchen island overlooking an empty living area with hardwood floors and tall windows.
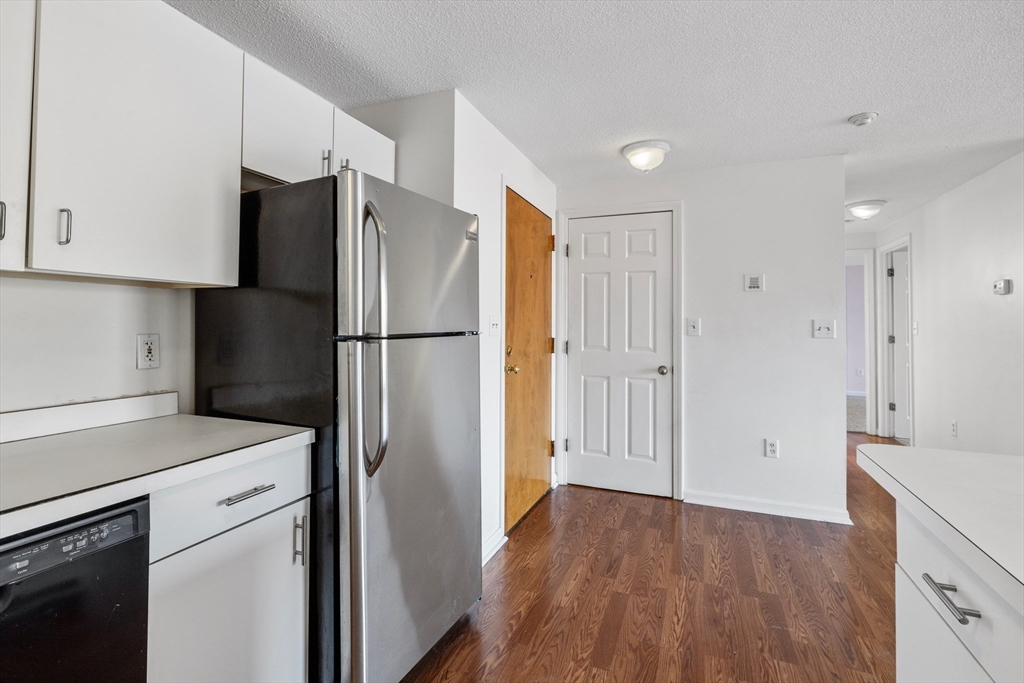
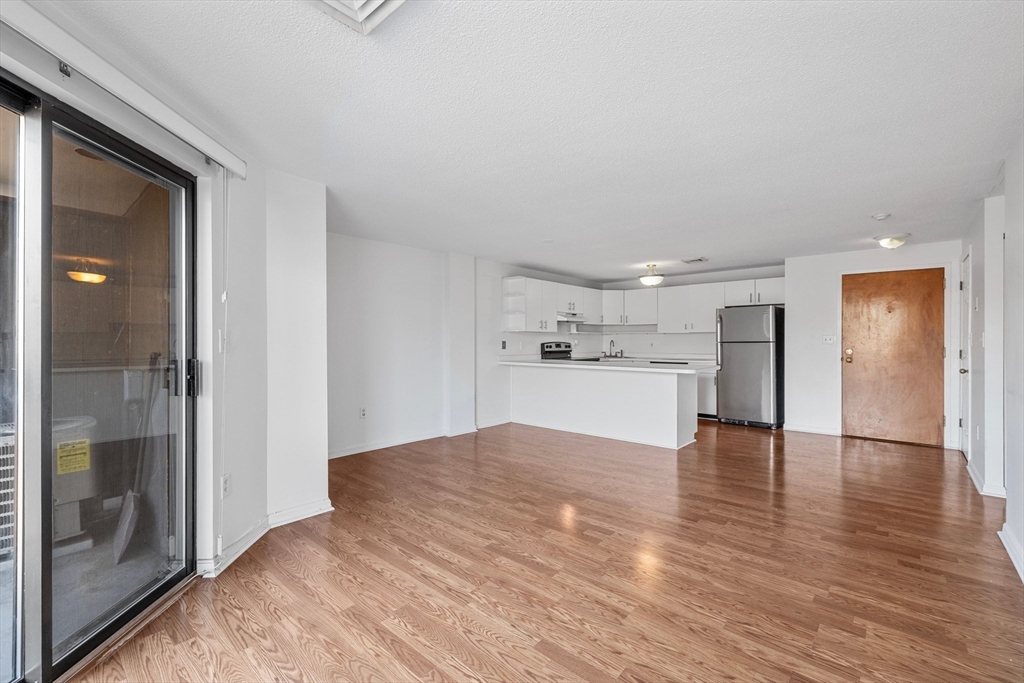
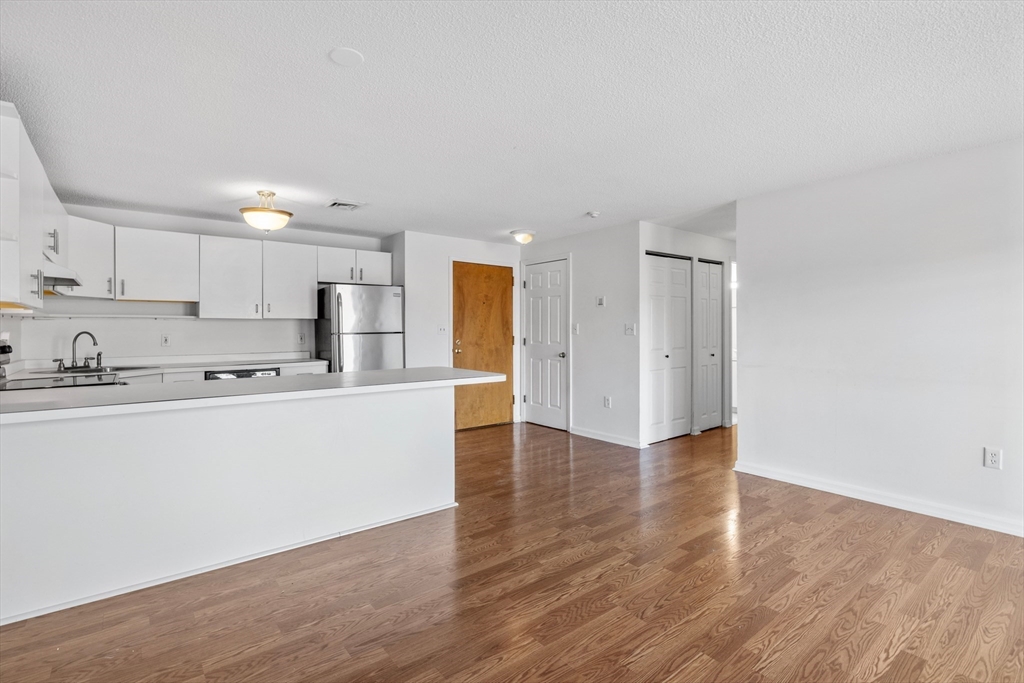
  • Empty apartment kitchen with white cabinets, stainless steel refrigerator, and reddish wood floors.
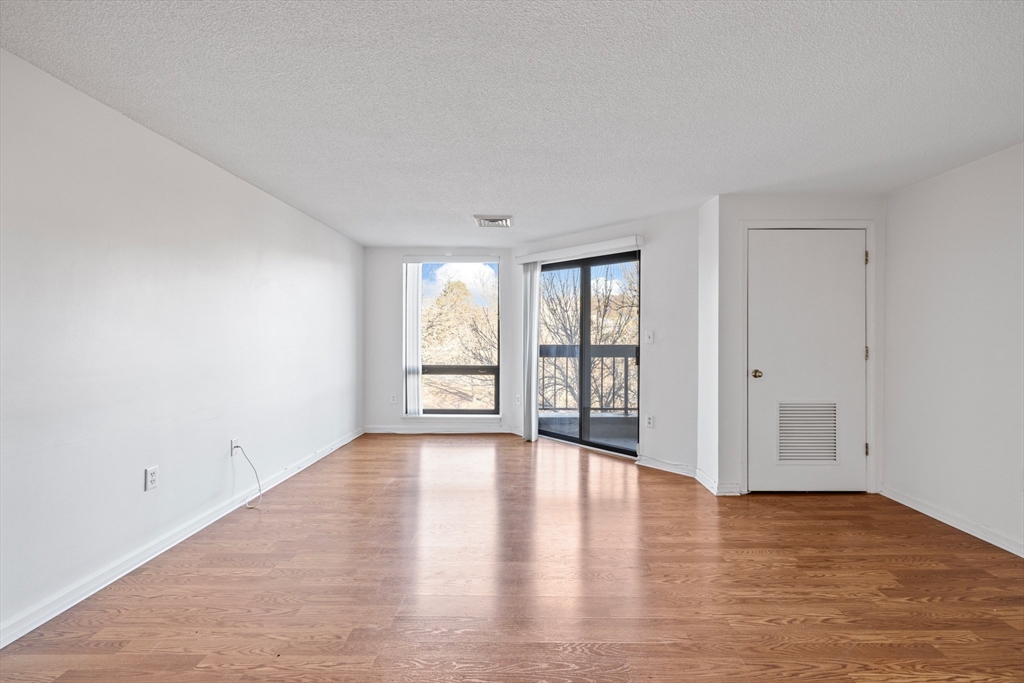
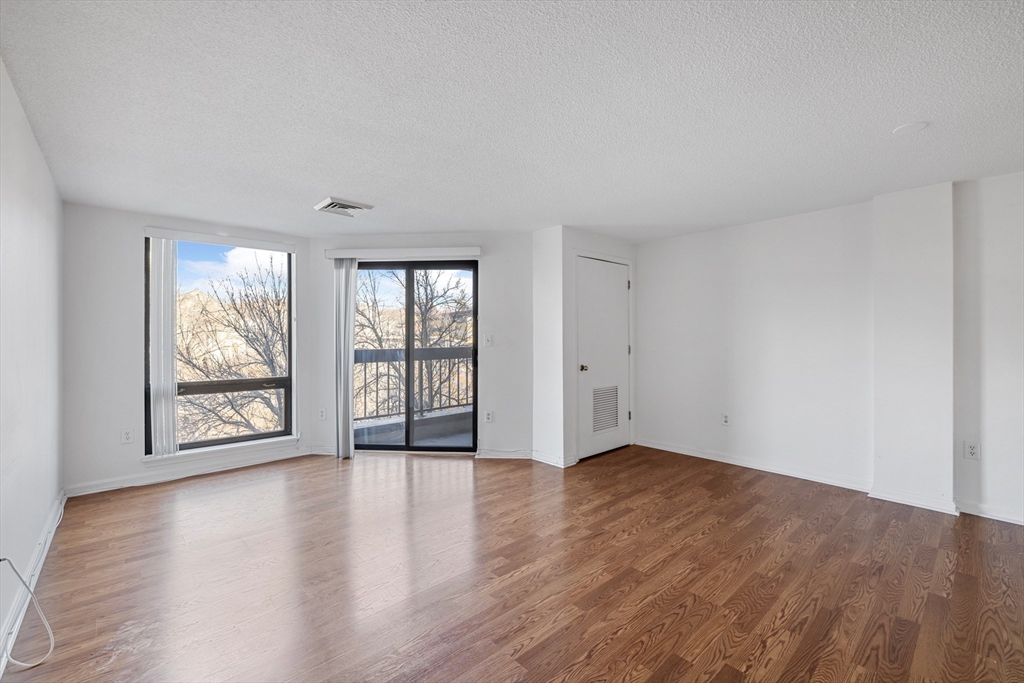
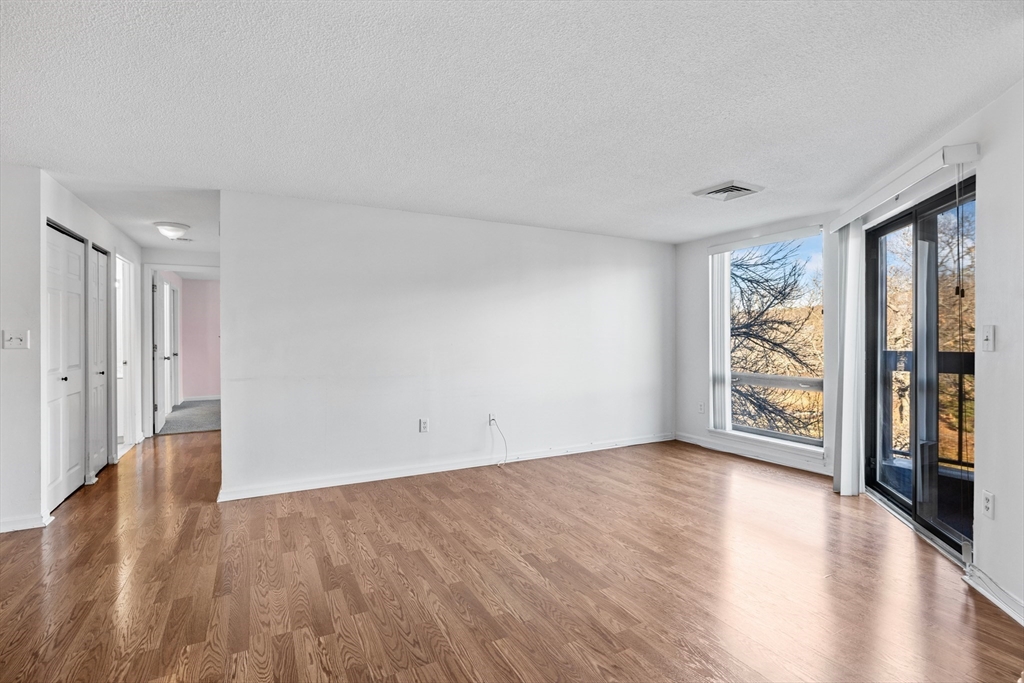
  • Empty apartment living room with hardwood floors, a large window, and a sliding glass door.
  • Vacant living room with hardwood floors, large windows, and a balcony door.
  • Unfurnished living area with hardwood floors, large windows, and a sliding glass door to a balcony.
  • Vacant room with hardwood floors, a large window, and a sliding glass balcony door.
  • Open-plan condo living area and kitchen with hardwood floors, white cabinetry, and sliding glass doors.
  • Open kitchen and living area with white cabinets, stainless steel appliances, and hardwood floors.
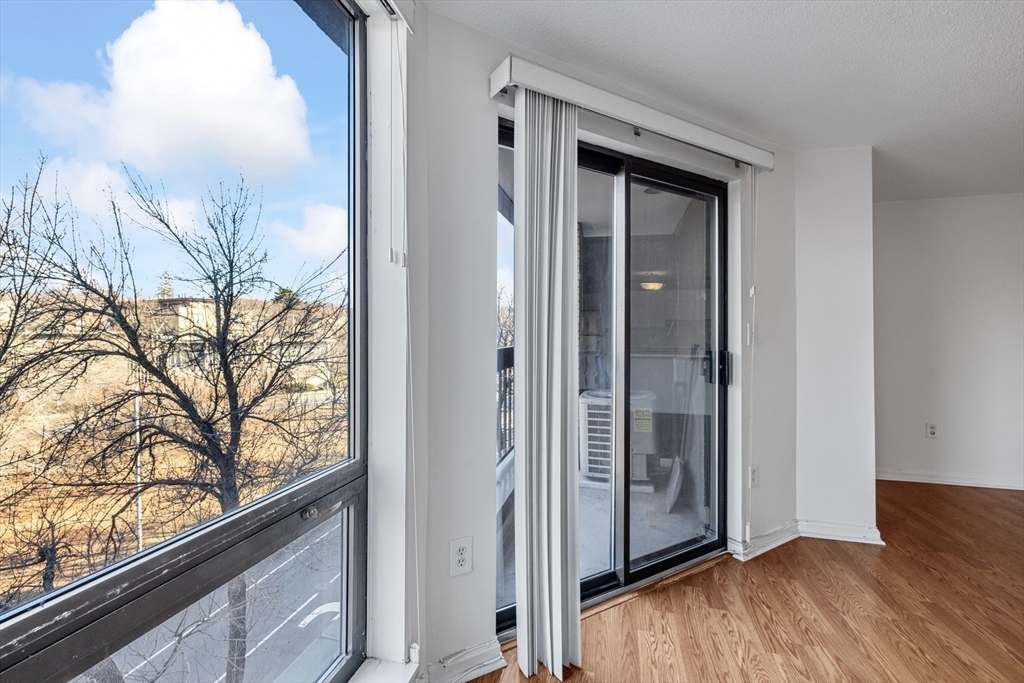
  • Empty living room with hardwood floors and large windows beside sliding glass doors.
  • Open apartment kitchen and living area with white cabinets, a peninsula counter, and hardwood floors.
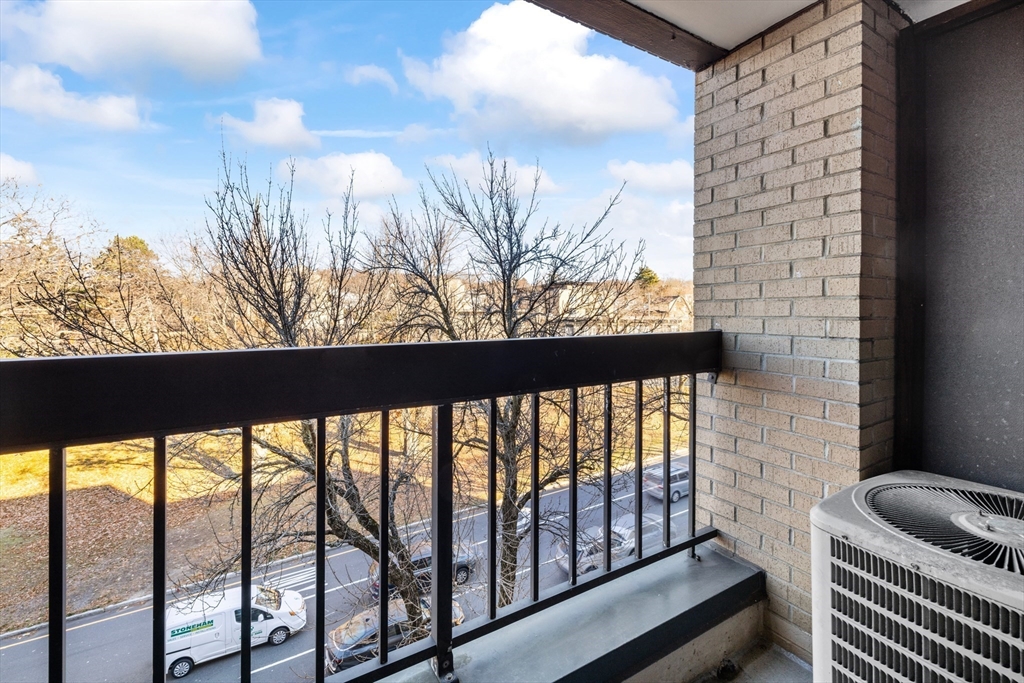
  • Apartment balcony overlooking a tree-lined street, with a brick wall and outdoor air-conditioning unit.
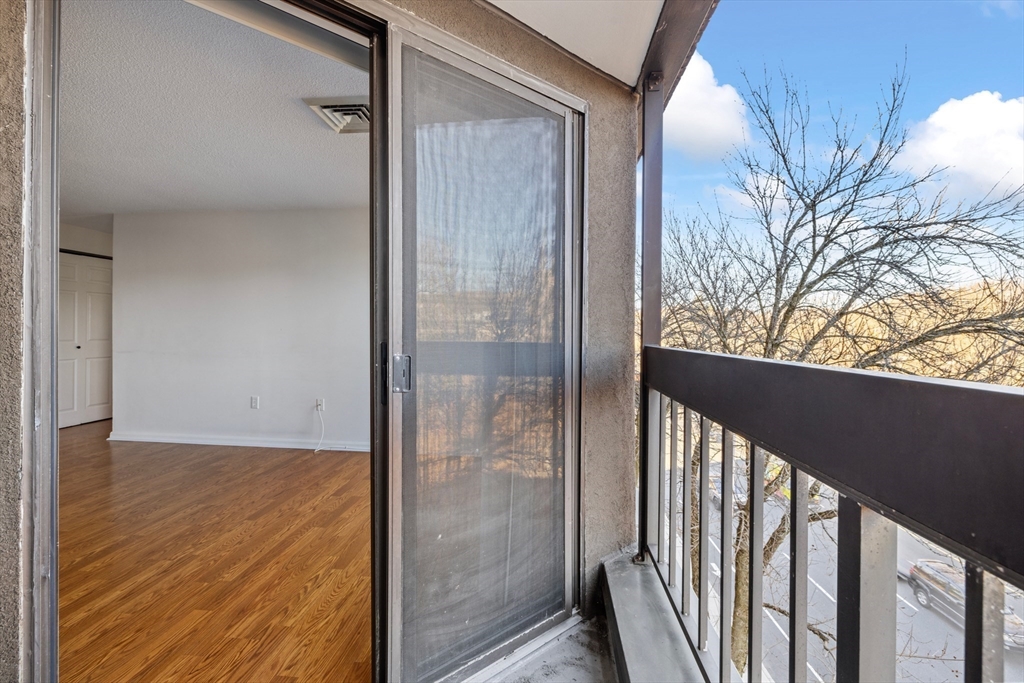
  • Apartment balcony beside a vacant hardwood-floored room, with leafless trees visible beyond the railing.
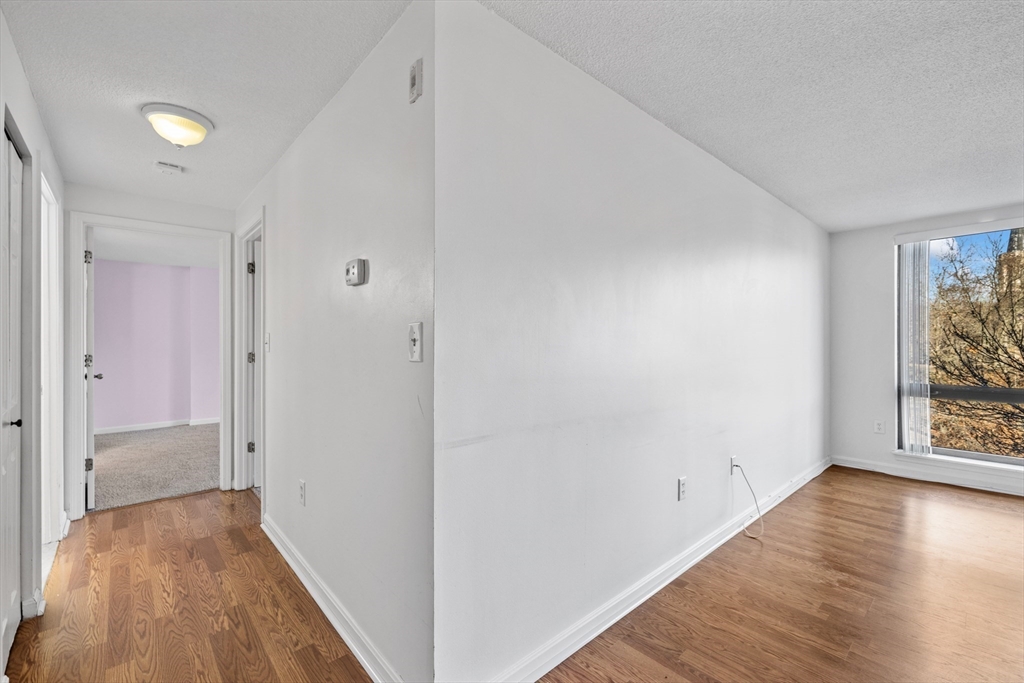
  • Vacant living room with hardwood floors, a large window, and a hallway leading to a carpeted room.
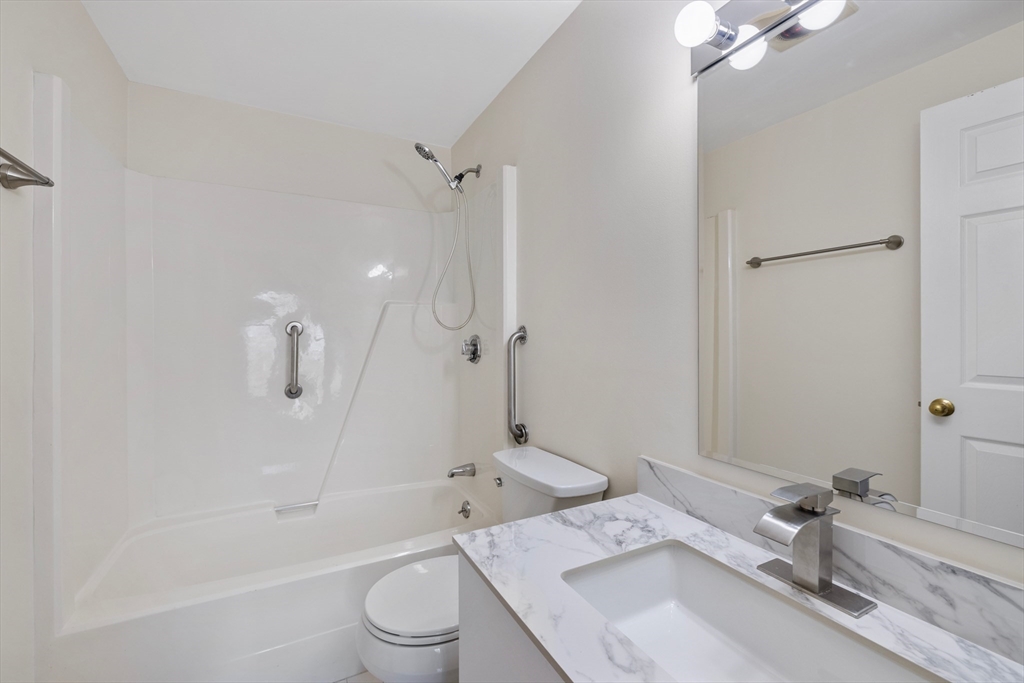
  • Bathroom with white tub and grab bars beside a marble-patterned vanity and large mirror.
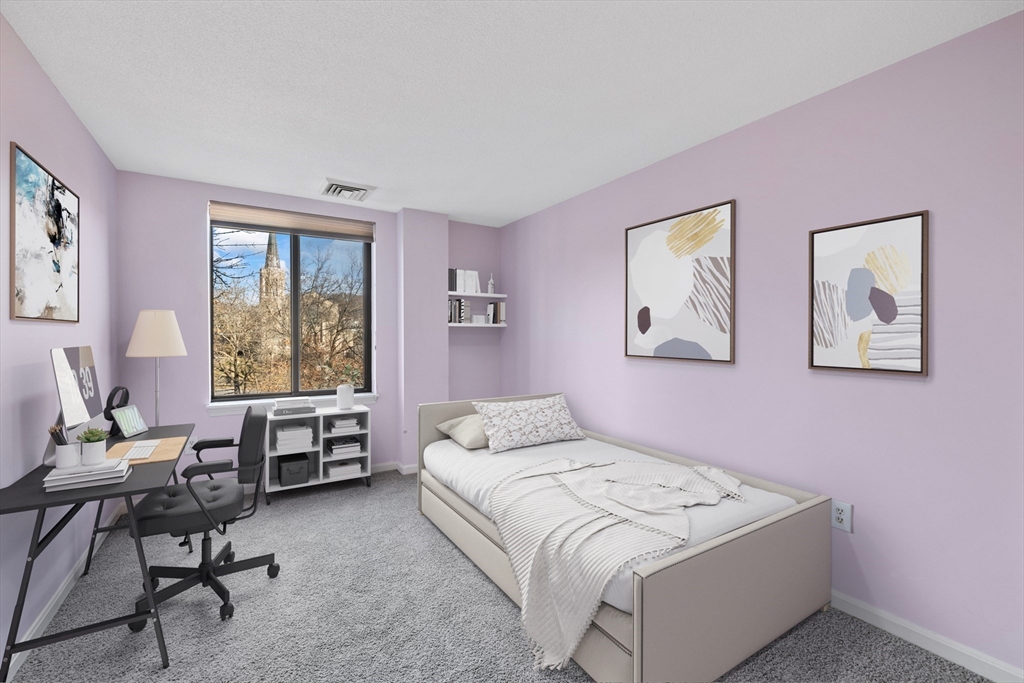
  • Bedroom with a white bed, purple walls, and a desk beside a large window.
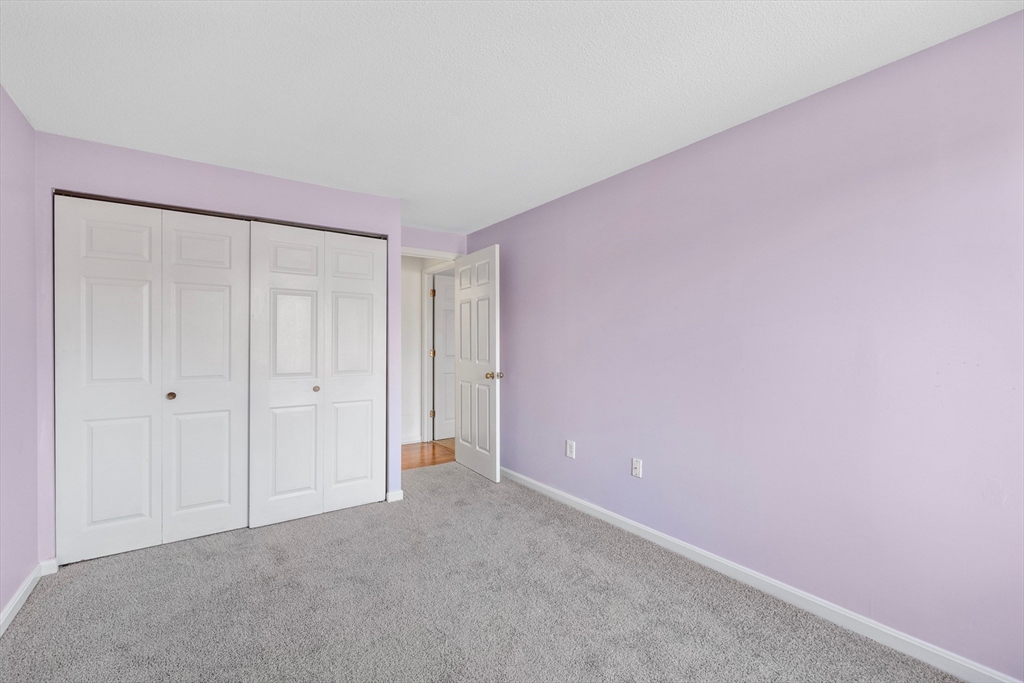
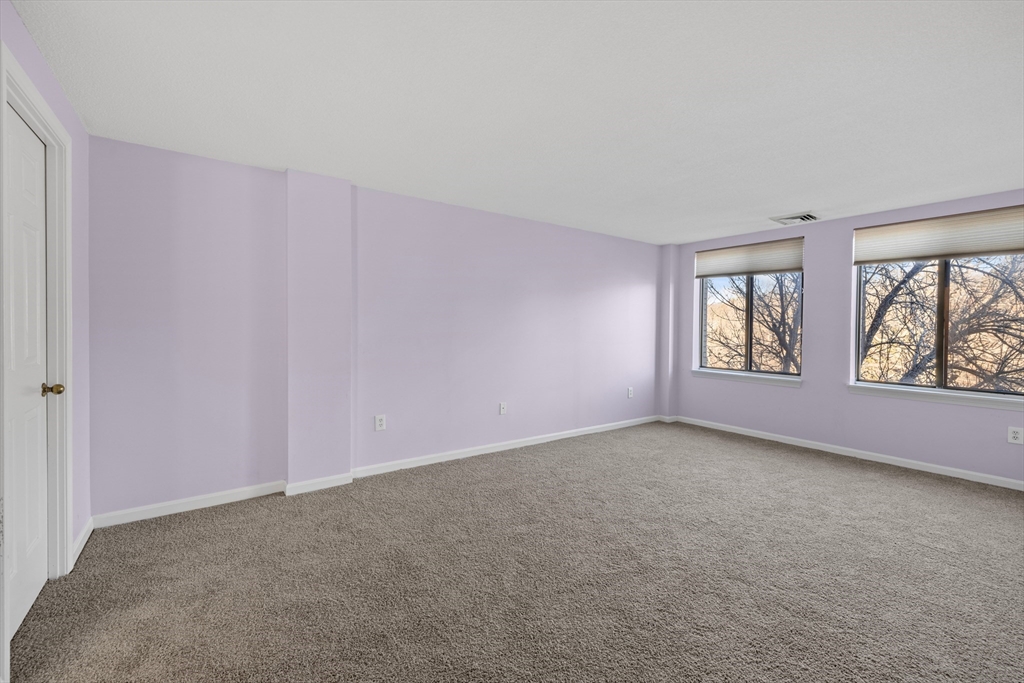
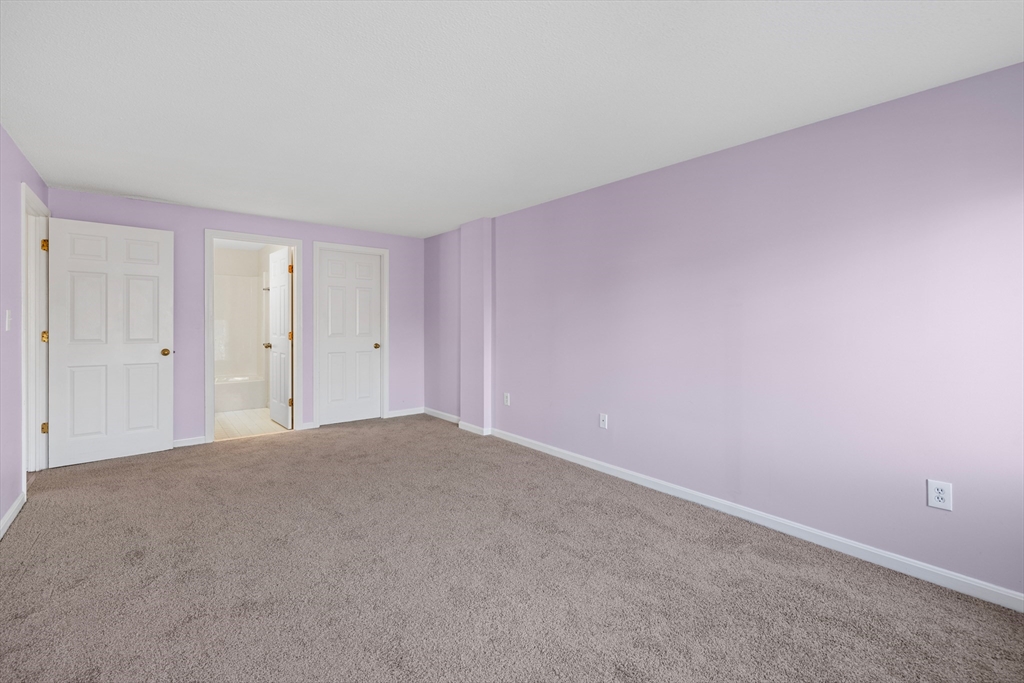
  • Empty bedroom with lavender walls, gray carpet, and white double closet doors.
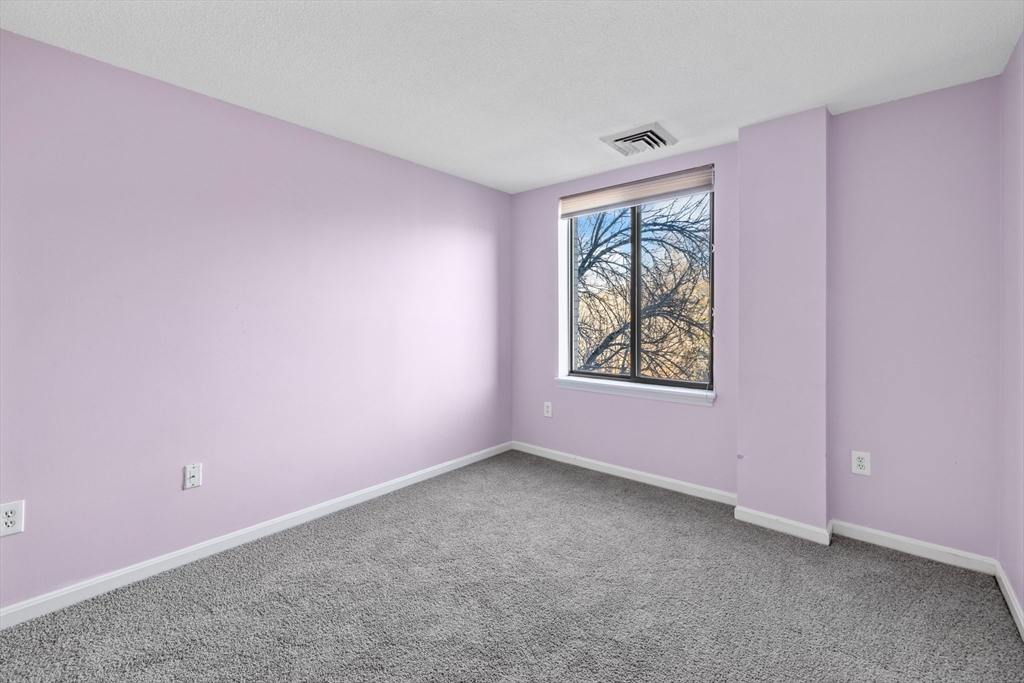
  • Empty bedroom with lavender walls, gray carpet, and a window overlooking leafless trees.
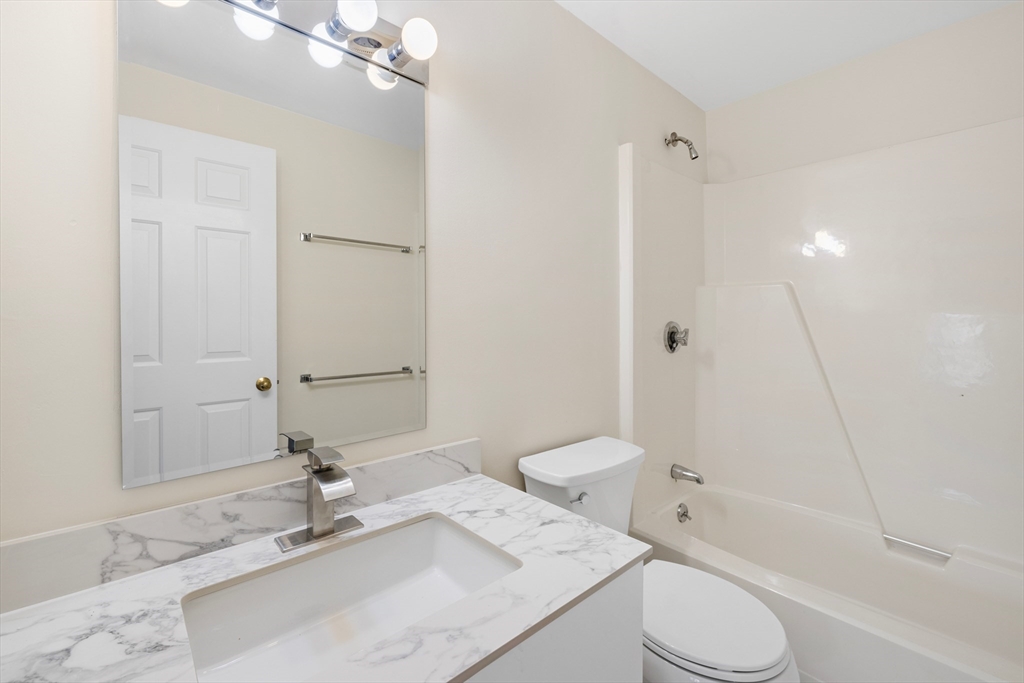
  • Bathroom with a marble-look vanity countertop, large mirror, and white tub-shower.
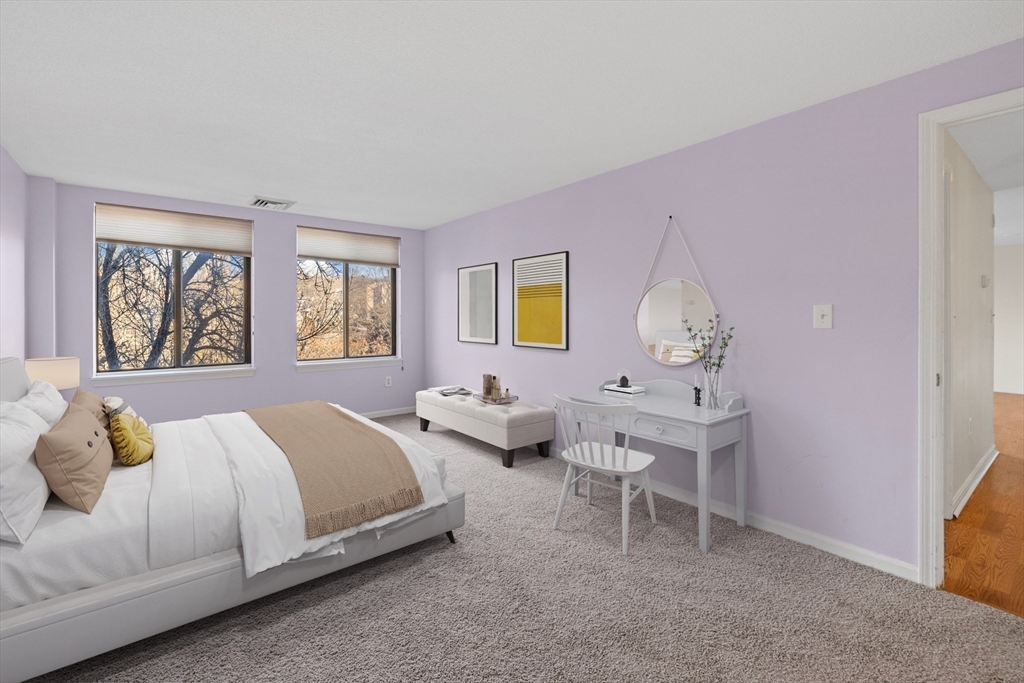
  • Staged bedroom with lavender walls, a white bed, two windows, and a vanity desk.
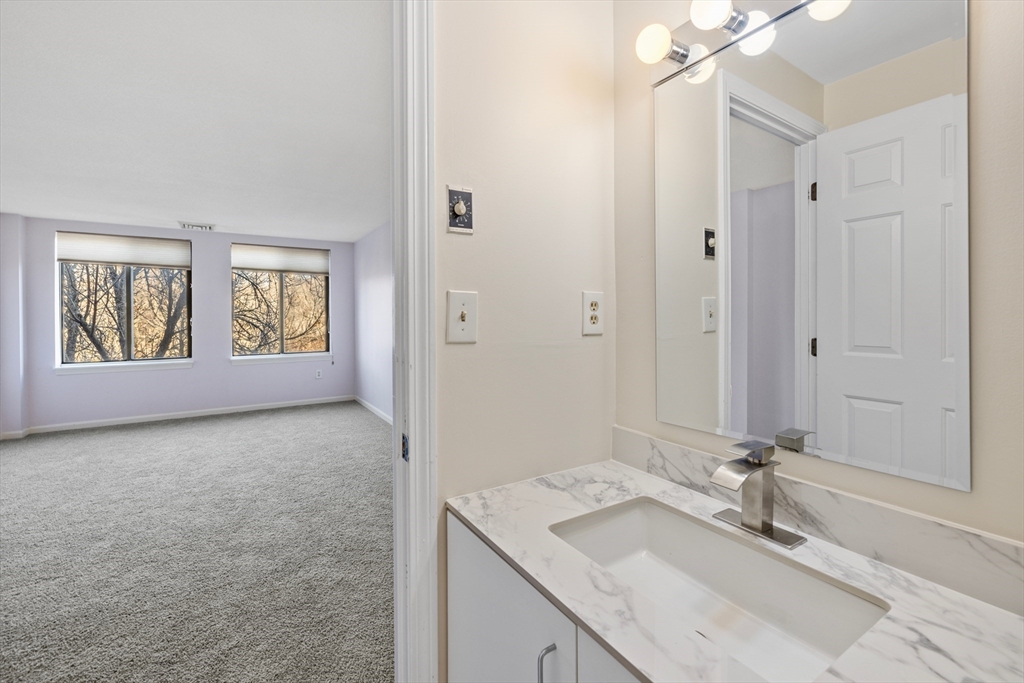
  • Bathroom vanity with a marble-look counter beside a carpeted room with two windows.
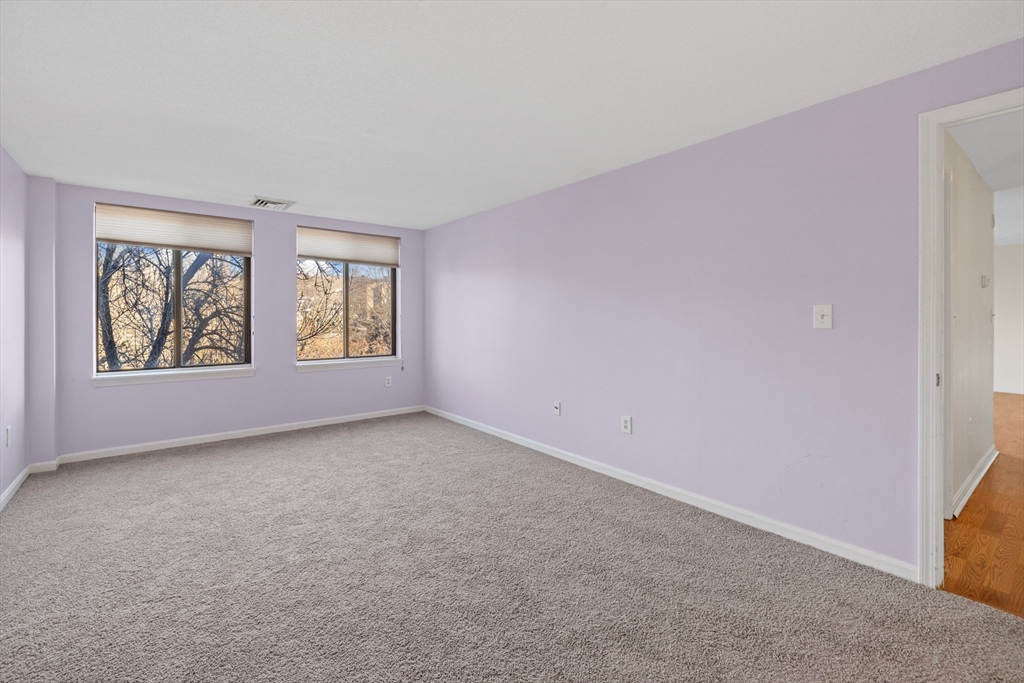
  • Empty carpeted room with lavender walls and two windows overlooking leafless trees.
  • Empty carpeted room with lavender walls, two windows, and a doorway to a wood-floored hall.
  • Empty bedroom with lavender walls and beige carpet, with an open doorway to a bathroom.
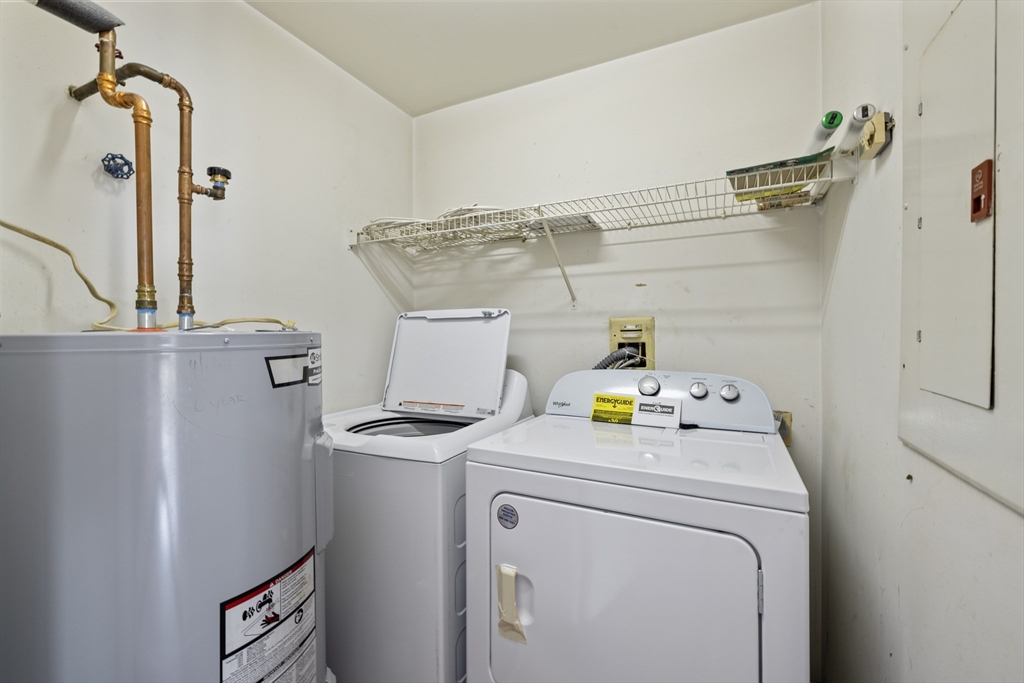
  • Laundry room with a washer, dryer, water heater, exposed copper pipes, and wire shelving.
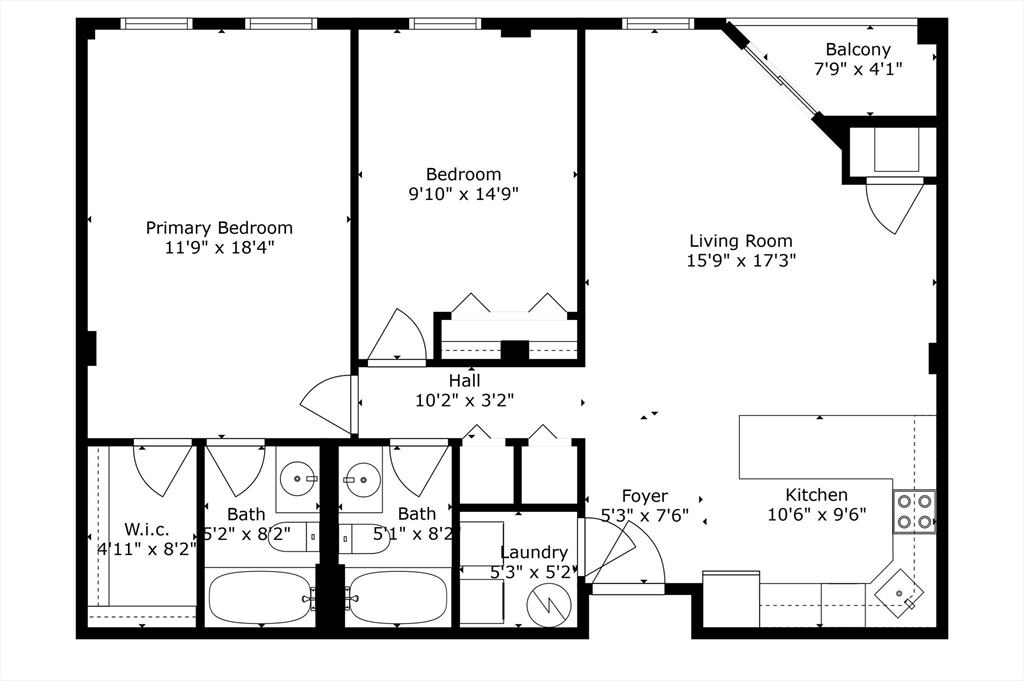
  • Two-bedroom condominium floor plan with balcony, two bathrooms, walk-in closet, and laundry.
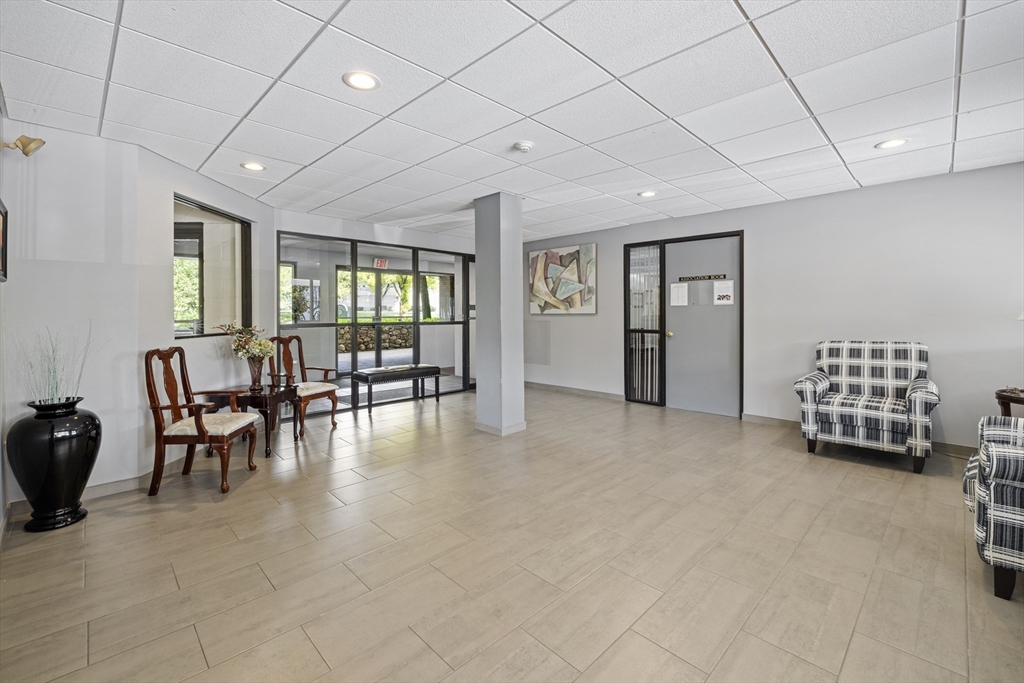
  • Building lobby with tiled floors, wood seating, plaid armchairs, and glass entry doors.
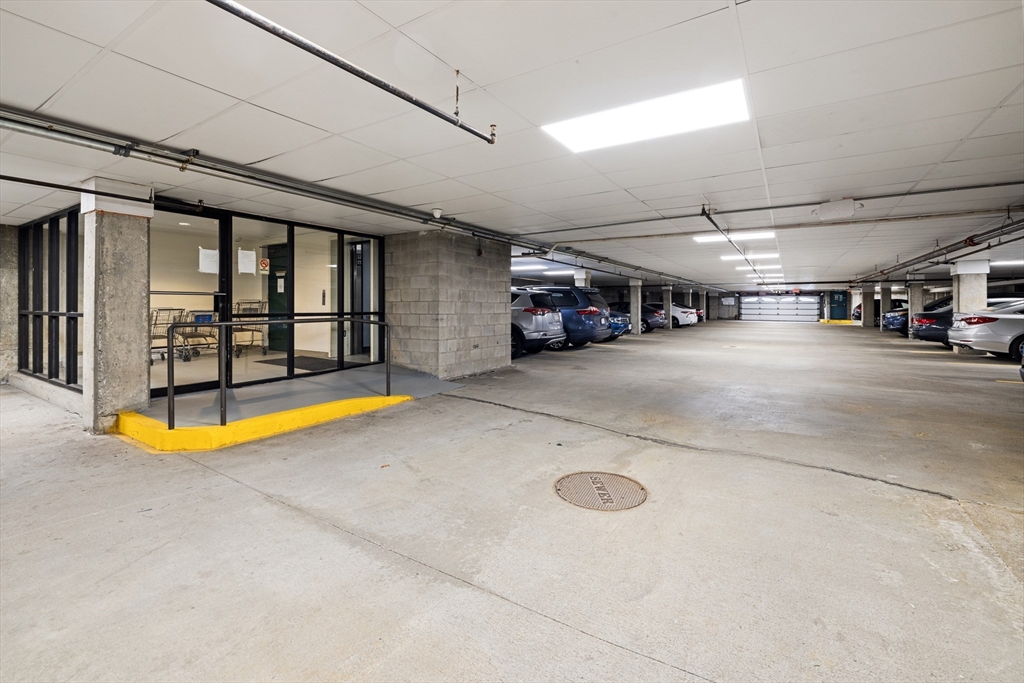
  • Covered parking garage with parked cars and a glass-enclosed entry beside a yellow curb.
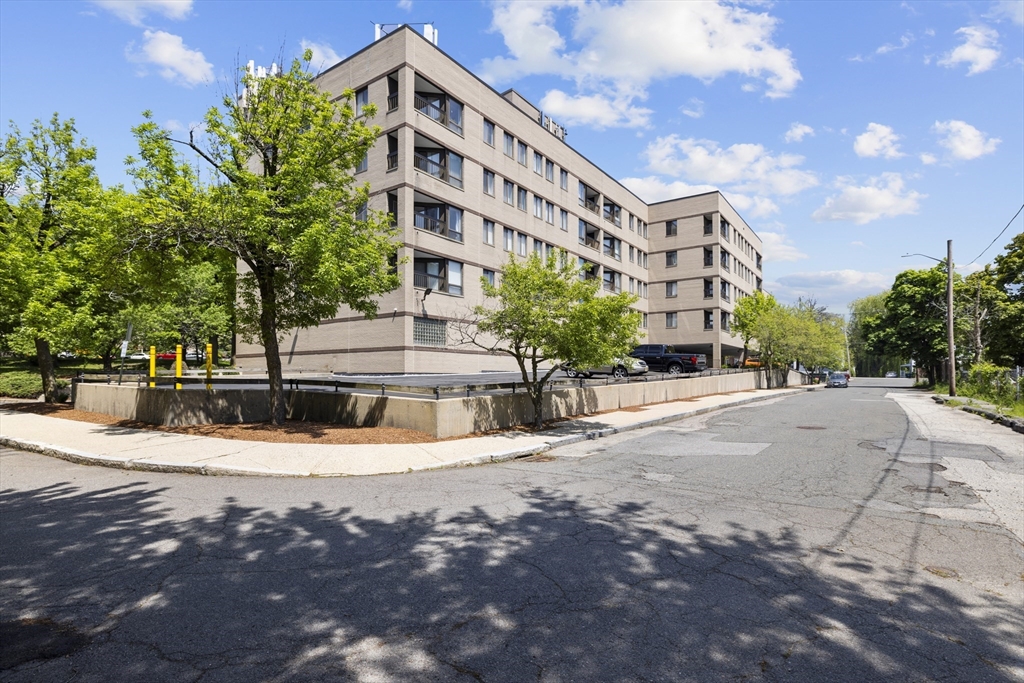
  • Beige multi-story condominium building with leafy trees along the street.
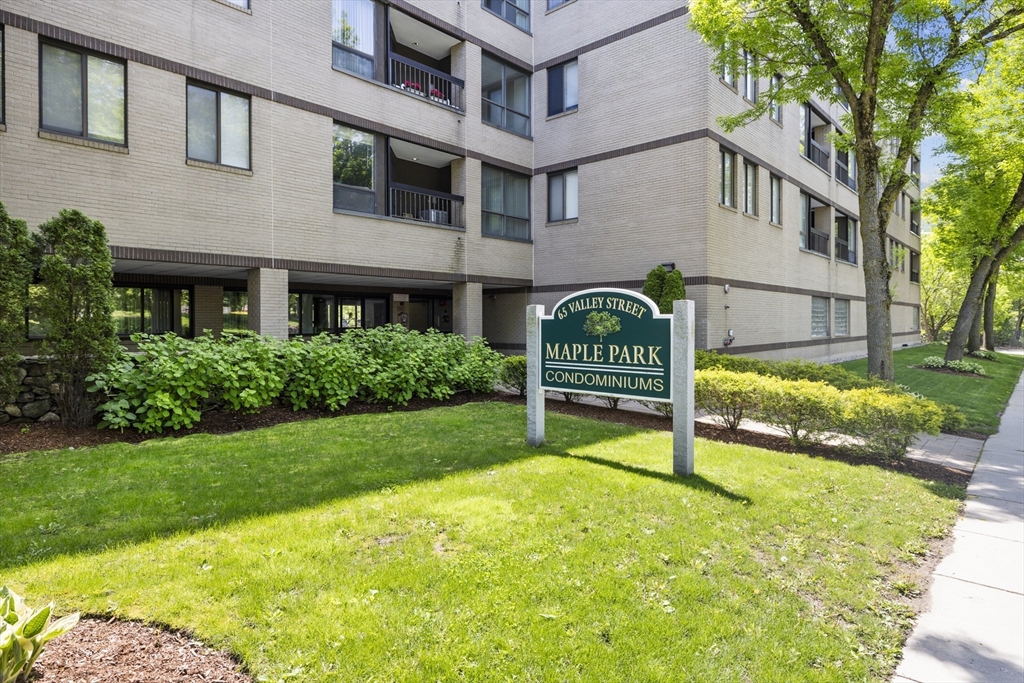
  • Maple Park Condominiums exterior, with its 65 Valley Street sign and landscaped lawn.

$499,900

59-65 Valley St # 4G

59-65 Valley St # 4G
Mike Cohen

Mike Cohen

Mobile #: 617.852.1160

Email: [email protected]

59-65 Valley St # 4G
$499,900 | 59-65 Valley St # 4G, Medford, MA 02155

Welcome to Unit 4G at Maple Park Condominiums. This inviting lower penthouse unit offers comfort and style, ready for your signature touches. The kitchen, with a countertop island, flows into a bright living and dining area, perfect for entertaining. The primary bedroom suite boasts a full bath with updates and a spacious walk-in closet. Additional amenities include a second updated bathroom, new carpet in bedrooms, in-unit laundry, private balcony, central AC/heat, and same-floor storage. Enjoy a deeded garage spot, guest parking, and elevator access. Ideally located, this home provides easy highway access and is minutes from Medford Square, Wellington, Assembly Row, and Boston. Experience the perfect blend of convenience, elegance, and the opportunity to add your own touches in this exceptional condominium residence.

  • Pending

    Status
  • 2

    Bedrooms
  • 2

    Bath
  • 1,018 Sq.Ft.

    Living Area
  • 1 Sq.Ft.

    Acres Lot
  • 1987

    Year Built

Mortgage Calculator

Estimate your monthly mortgage payment, including the principal and interest, property taxes, and HOA. Adjust the values to generate a more accurate rate.
All estimates are provided for informational purposes only. Actual amounts may vary.
$0,000 Your Payment 20 15 65
$0,000 Your Payment

Work With Mike

Mike embodies a rare combination of scrappy determination and refined confidence. Known for his personable nature and self-deprecating sense of humor, he is able to genuinely connect with people.

Let's Connect